
TRE C

TRE C · CORRIDOR CEILING SYSTEM

CORRIDOR

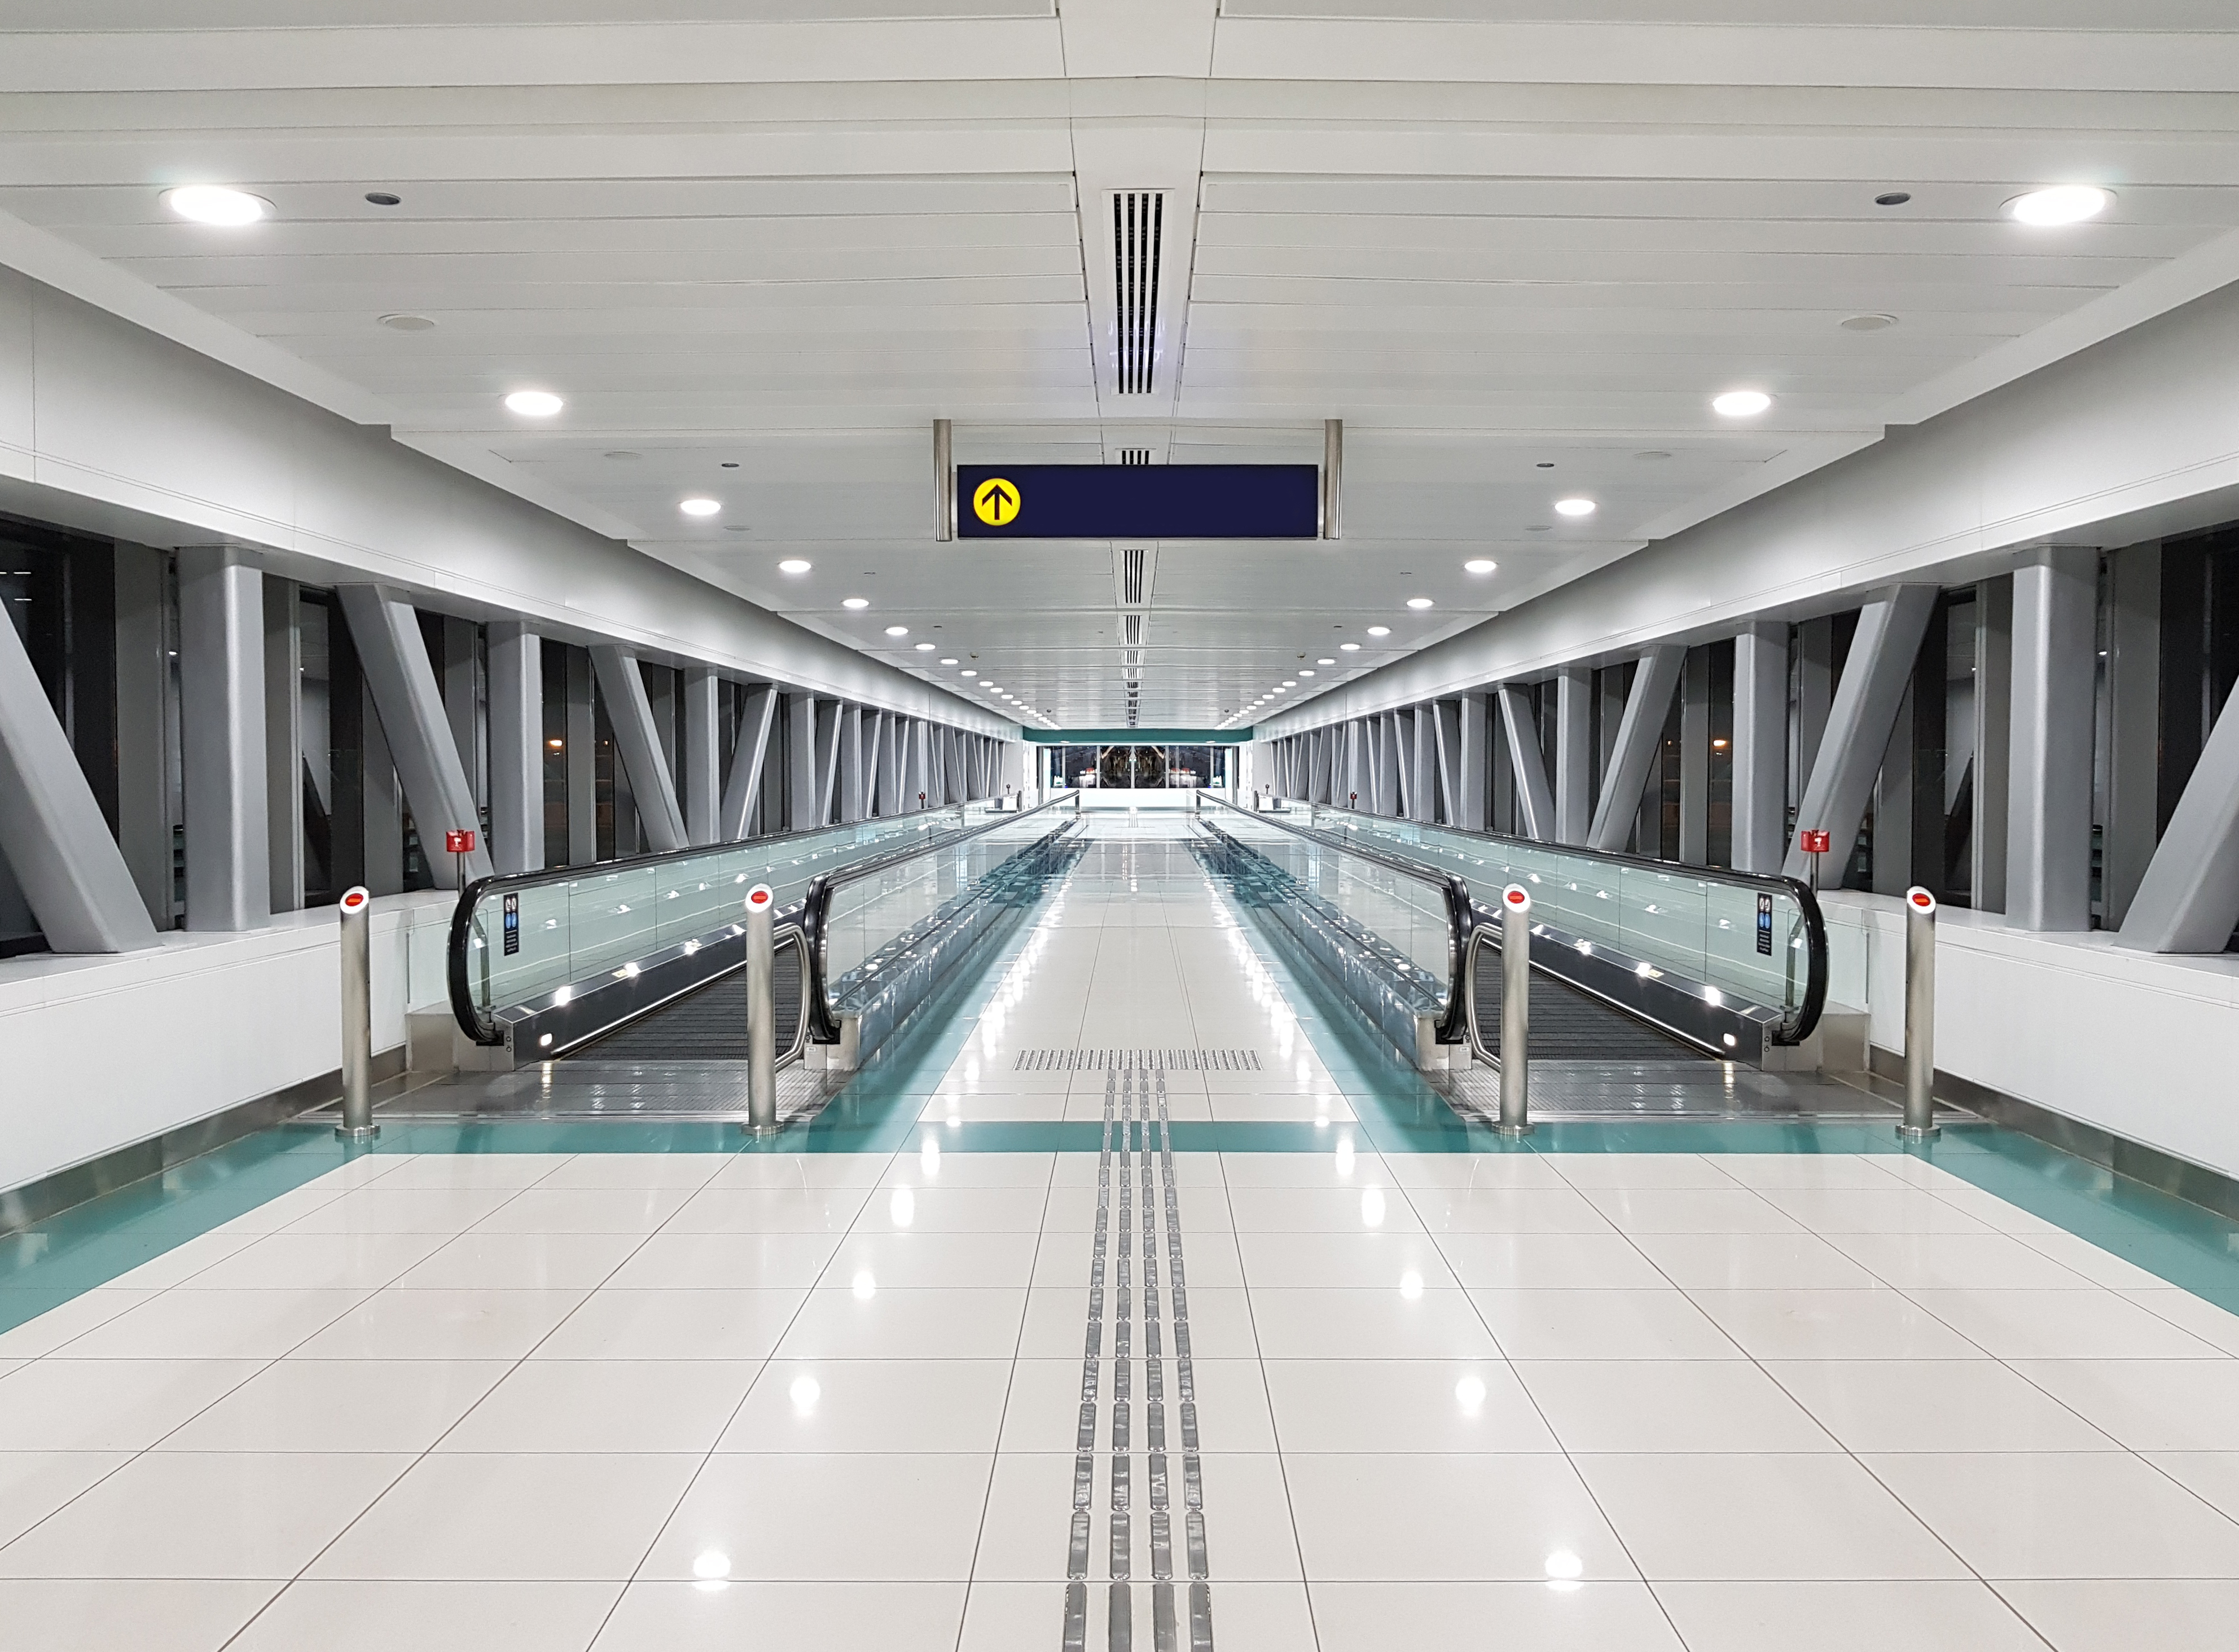
One family for corridors and linear spaces, available as a self-supporting lay-on solution or a swing-down HOOK-ON configuration.

CORRIDOR FAMILY

Two configurations, one CORRIDOR family.

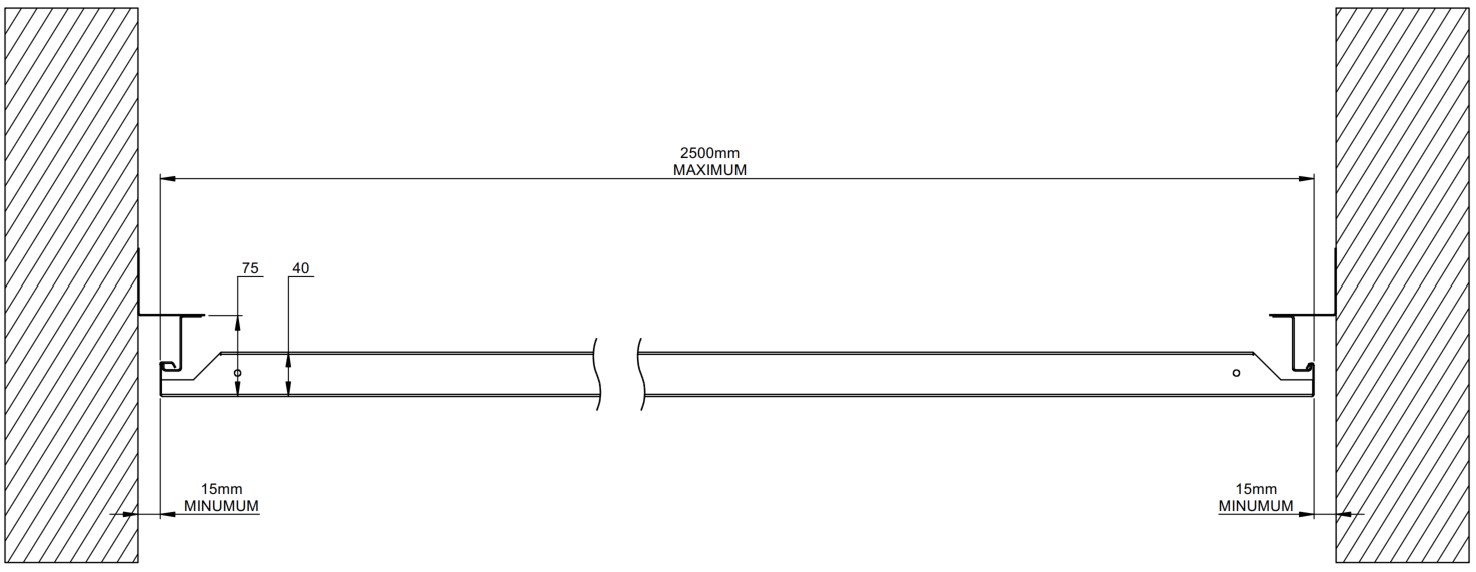
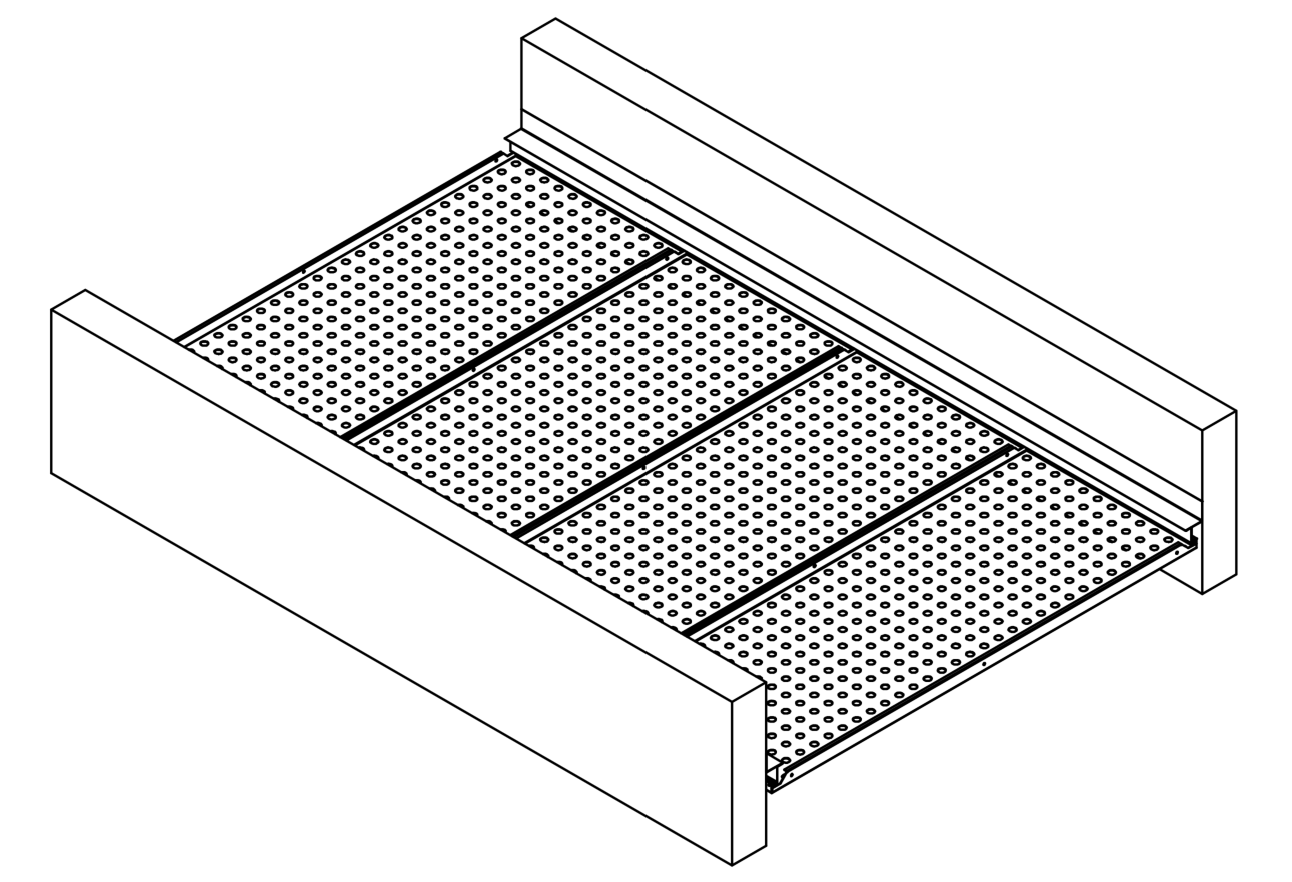
The CORRIDOR family groups TRE C solutions developed for linear spaces. The self-supporting version uses planks supported by perimeter profiles without intermediate suspension; the HOOK-ON configuration adds hooked panels that can be removed or swung down for service access.

01

SELF-SUPPORTING CORRIDOR

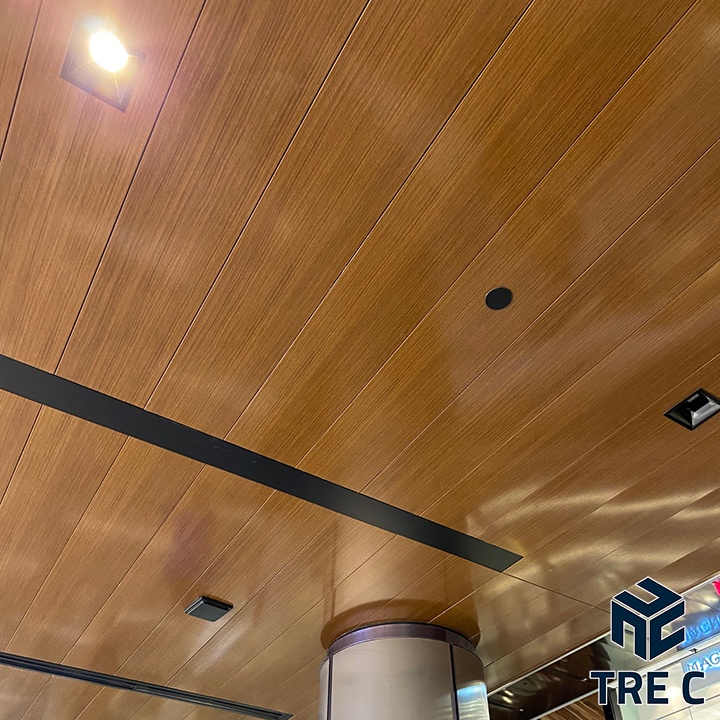
Removable planks supported at the sides of the corridor. It is the simplest solution when the service void should remain free of transverse structure and every element must be readily accessible.

  • No intermediate suspension across the corridor
  • Every plank is removable
  • Flush or shadow-gap version
  • Lighting and diffuser integration
  • Micro-perforation and acoustic fleece options
02

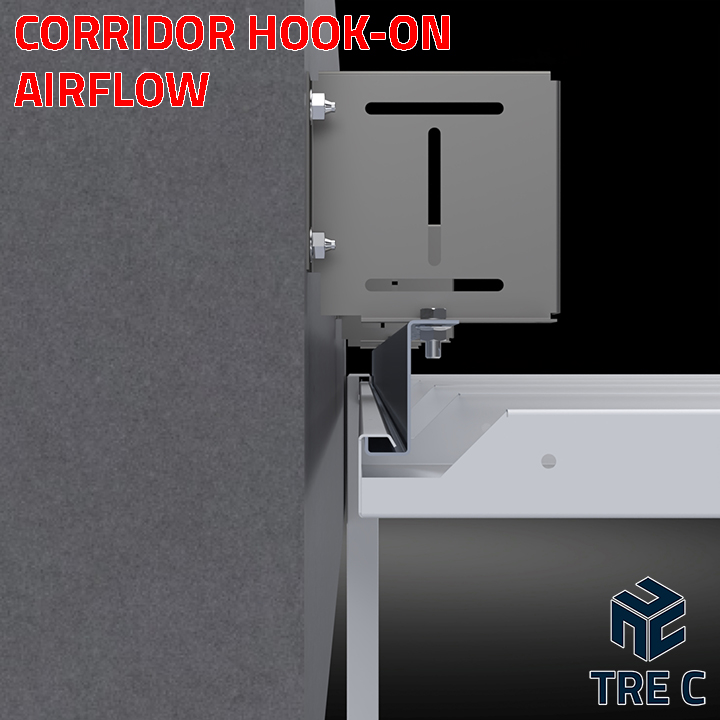
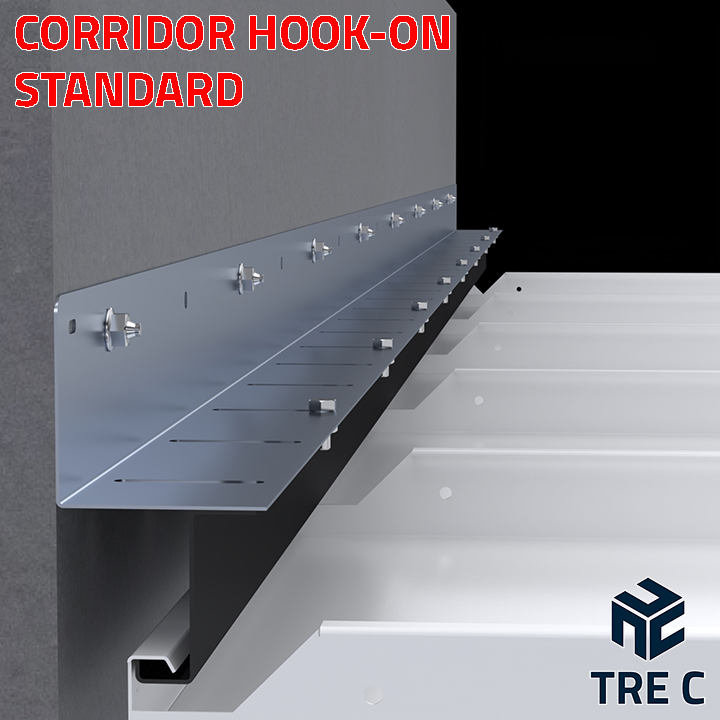
CORRIDOR HOOK-ON

A technical-corridor configuration with hooked panels. Modules can be removed or swung down, simplifying frequent service access while maintaining an ordered surface.

  • Swing-down panels
  • Fast service access
  • Reduced maintenance time
  • Acoustic versions available
  • Lighting and diffuser integration

Choosing the configuration

Selection depends on clear span, geometry, inspection frequency, building services and the required architectural result. Both configurations can be coordinated with perforations, finishes and integrated components.

Materials and configurations

Galvanized / pre-painted steel
Aluminium on request
Finishes coordinated with perimeter profiles
Other project-specific configurations
CE

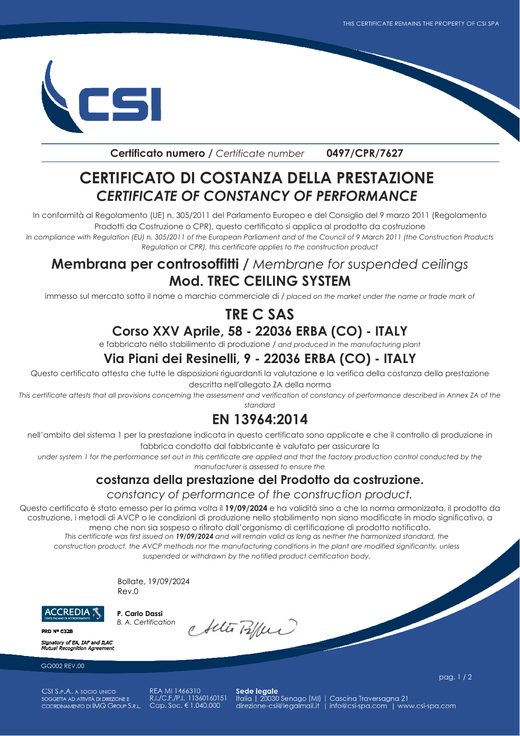
CE · EN 13964

Constancy of performance for TREC CEILING SYSTEM.

TRE C holds certificate 0497/CPR/7627 to EN 13964:2014 under AVCP system 1. The certificate includes assessment of factory production control. The A2-s1,d0 performance and other stated data refer to the specific configuration described in the certificate; applicability must be checked against the required product configuration.

Read the related news →
Certificate of Constancy of Performance
Certificate of Constancy of Performance0497/CPR/7627 · EN 13964:2014First-page preview only. The full certificate is not downloadable from the website.

Applications and configurations

System details

DOWNLOADS

Technical documentation

Drawings

CORRIDOR SYSTEM 300W_CORRIDOR_300_L1600_AS PDF ↓
System components +
Part numberDescription
W_CORRIDOR_300_L1600CORRIDOR system 300 panel
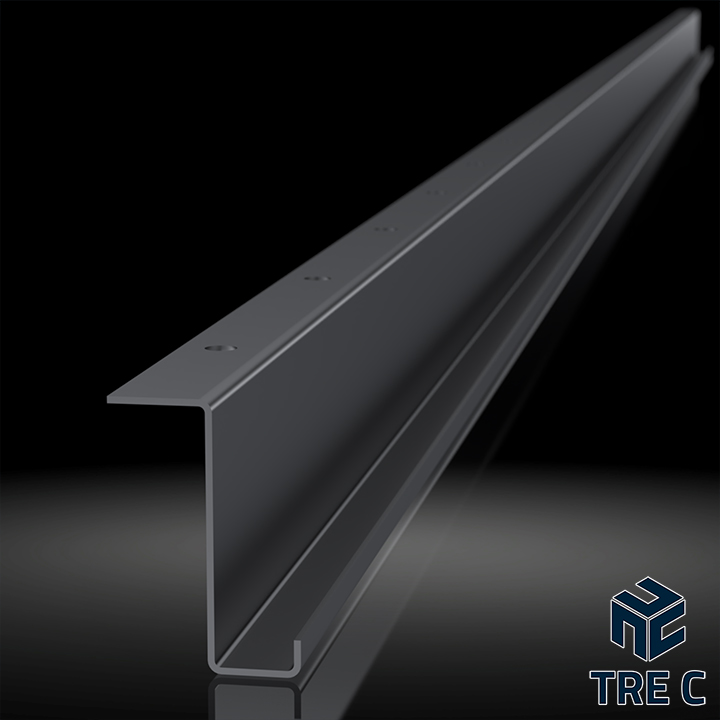
W_PL_20x40L perimeter trim 40×20
W_MOLL_40x20Panel locking spring for 40×20 perimeter trim
W_EXP-BOLT_M6x30Expansion bolt M6×30
CORRIDOR SYSTEM - AIRFLOW VERSIONW_CORRIDOR_AIRFLOW_AS PDF ↓
System components +
Part numberDescription
W_CORRIDOR_PANEL_400CORRIDOR system panel 400 mm
W_SF_AS11_2400_PERFPerforated J profile
W_CORRIDOR_WALL-BRACKETWall connector for J profile
W_NUT_M6M6 flanged nut
W_EXP-BOLT_M6x30Expansion bolt M6×30
W_SCREW_M6x15Screw ISO 4016 M6×15

Talk to our technical team

Share corridor span, geometry, quantities and access requirements to define the most suitable configuration.

CONTACT TRE C